
BEDS3
BATHS2 full
SQUARE FEET1,548
MLS#2632017
STATUSActive
PROPERTY TYPEResidential - Single Family
SUBDIVISIONArdmore City Tracts
SCHOOLArdmore - Sch Dist
Property Description
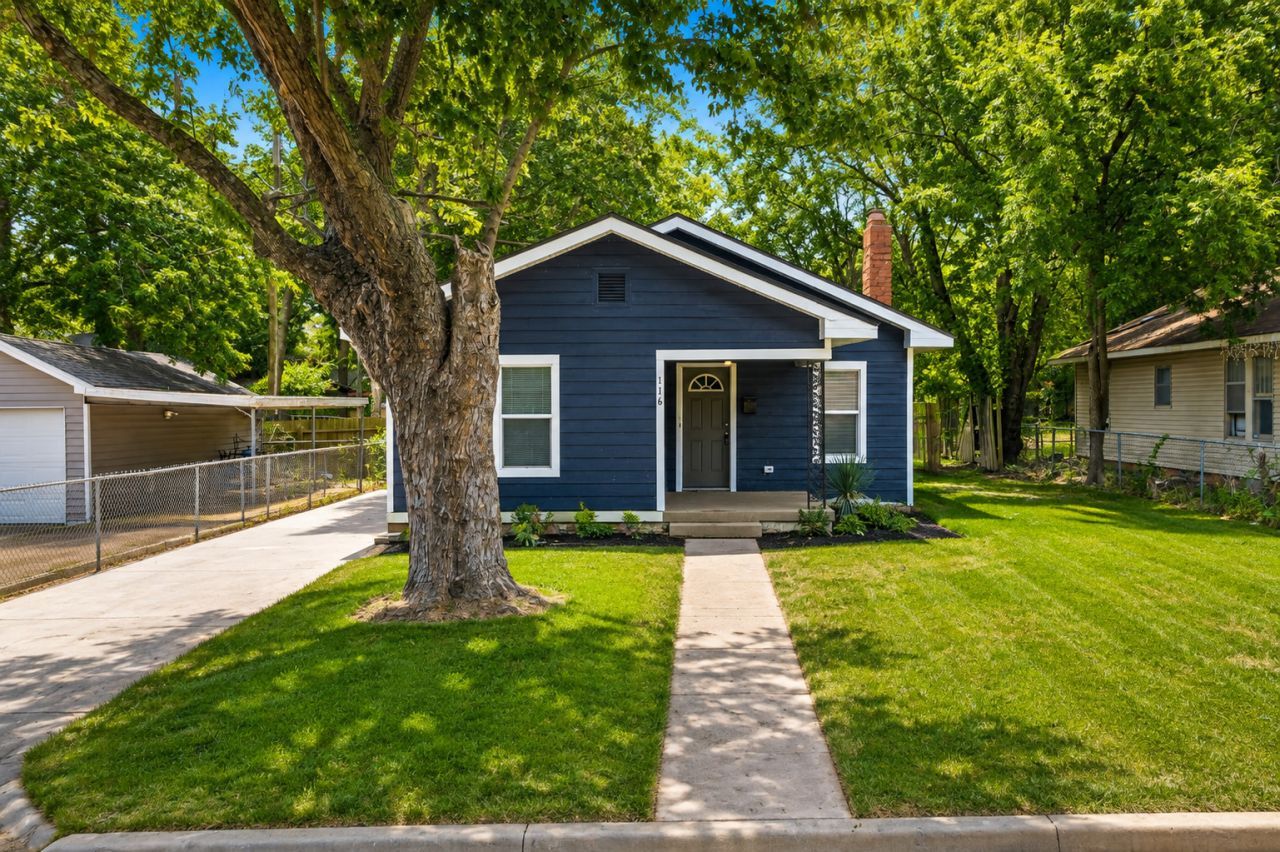
Completely rebuilt and move-in ready, this home gives you the look and feel of a newer home without the price of new construction. Walking inside, you're greeted by a bright, open layout with LVP flooring throughout and a completely updated kitchen featuring granite countertops, stainless steel appliances, new cabinets, and a large island that gives you a great place to gather. Both bathrooms have also been completely remodeled with granite countertops and glass shower doors. The biggest advantage of this home may be everything that's already been done. The roof, siding, windows, HVAC, water heater, flooring, kitchen, bathrooms, electrical, plumbing, and more have all been updated, taking many of the major expenses and projects off the table for the next owner. Outside, you'll find an updated garage exterior, concrete driveway, mature shade trees, and a spacious backyard with plenty of room for pets, entertaining, gardening, or simply enjoying the outdoors. If you've been looking for a home where you can move in and enjoy it without taking on a long list of major projects, this one deserves a look. The updates are done, the work has been taken care of, and it's ready for its next owner.
Property Features
Property Type: Residential - Single Family
Basement: Crawl Space
Cooling: Central Air
Garage: 1
Heating: Central, Electric
Lot Size: 0.17 Acres
Roof Type: Asphalt, Fiberglass
Stories: 1.0
Taxes: $577
Year Built: 1950
Amenities
Granite Counters
High Ceilings
Ceiling Fan(s)
Electric Range Connection
Feature Descriptions
Appliances: Dishwasher, Electric Water Heater, Disposal, Microwave, Oven, Range
Community Features: Sidewalks
Exterior: Wood Siding, Wood Frame
Fencing: Chain Link, Partial, Privacy
Flooring: Vinyl
HOA Y/N: No
Laundry: Washer Hookup, Electric Dryer Hookup
Lot: Mature Trees
Parcel#: 0010-00-083-022-0-001-00
Parking: Detached, Garage
Parking Notes: Detached, Garage
Patio/Porch: Covered, Porch
Security: No Safety Shelter, Smoke Detector(s)
Sewer: Public Sewer
Utilities: Electricity Available, Natural Gas Available, Water Available
Water: Public
Window: Vinyl
Local Schools
High School: Ardmore
Elementary School: Will Rogers
School District: Ardmore - Sch Dist
Listed By / Shown By
Listed By
Agency Name: Ardmore Realty, Inc
Shown By
Agent Name: Norman Wooten
Agent Phone: (918) 261-5869
Agency Title: Solid Rock Realtors

Estimate Your Payment
Estimated Payment
$ 488.60 per month $389.47 Principal & Interest $48.08 Property Tax $51.04 Homeowner's Insurance
116 11th Avenue Nw | MLS# 2632017
This single family home located at 116 11th Avenue Nw, Ardmore, OK 73401 is currently listed for sale with an asking price of $175,000. This property was built in 1950 and has 3 bedrooms and 2 full baths with 1548 sq. ft. 11th Avenue Nw is located in the Ardmore City Tracts subdivision within the Ardmore - Sch Dist school district. Search Ardmore City Tracts real estate on norman.solidrockrealtors.com today.