
BEDS4
BATHS4 full
SQUARE FEET2,325
MLS#2615761
STATUSActive
PROPERTY TYPEResidential - Single Family
SUBDIVISIONLooking Glass Estates
SCHOOLOwasso - Sch Dist
Property Description
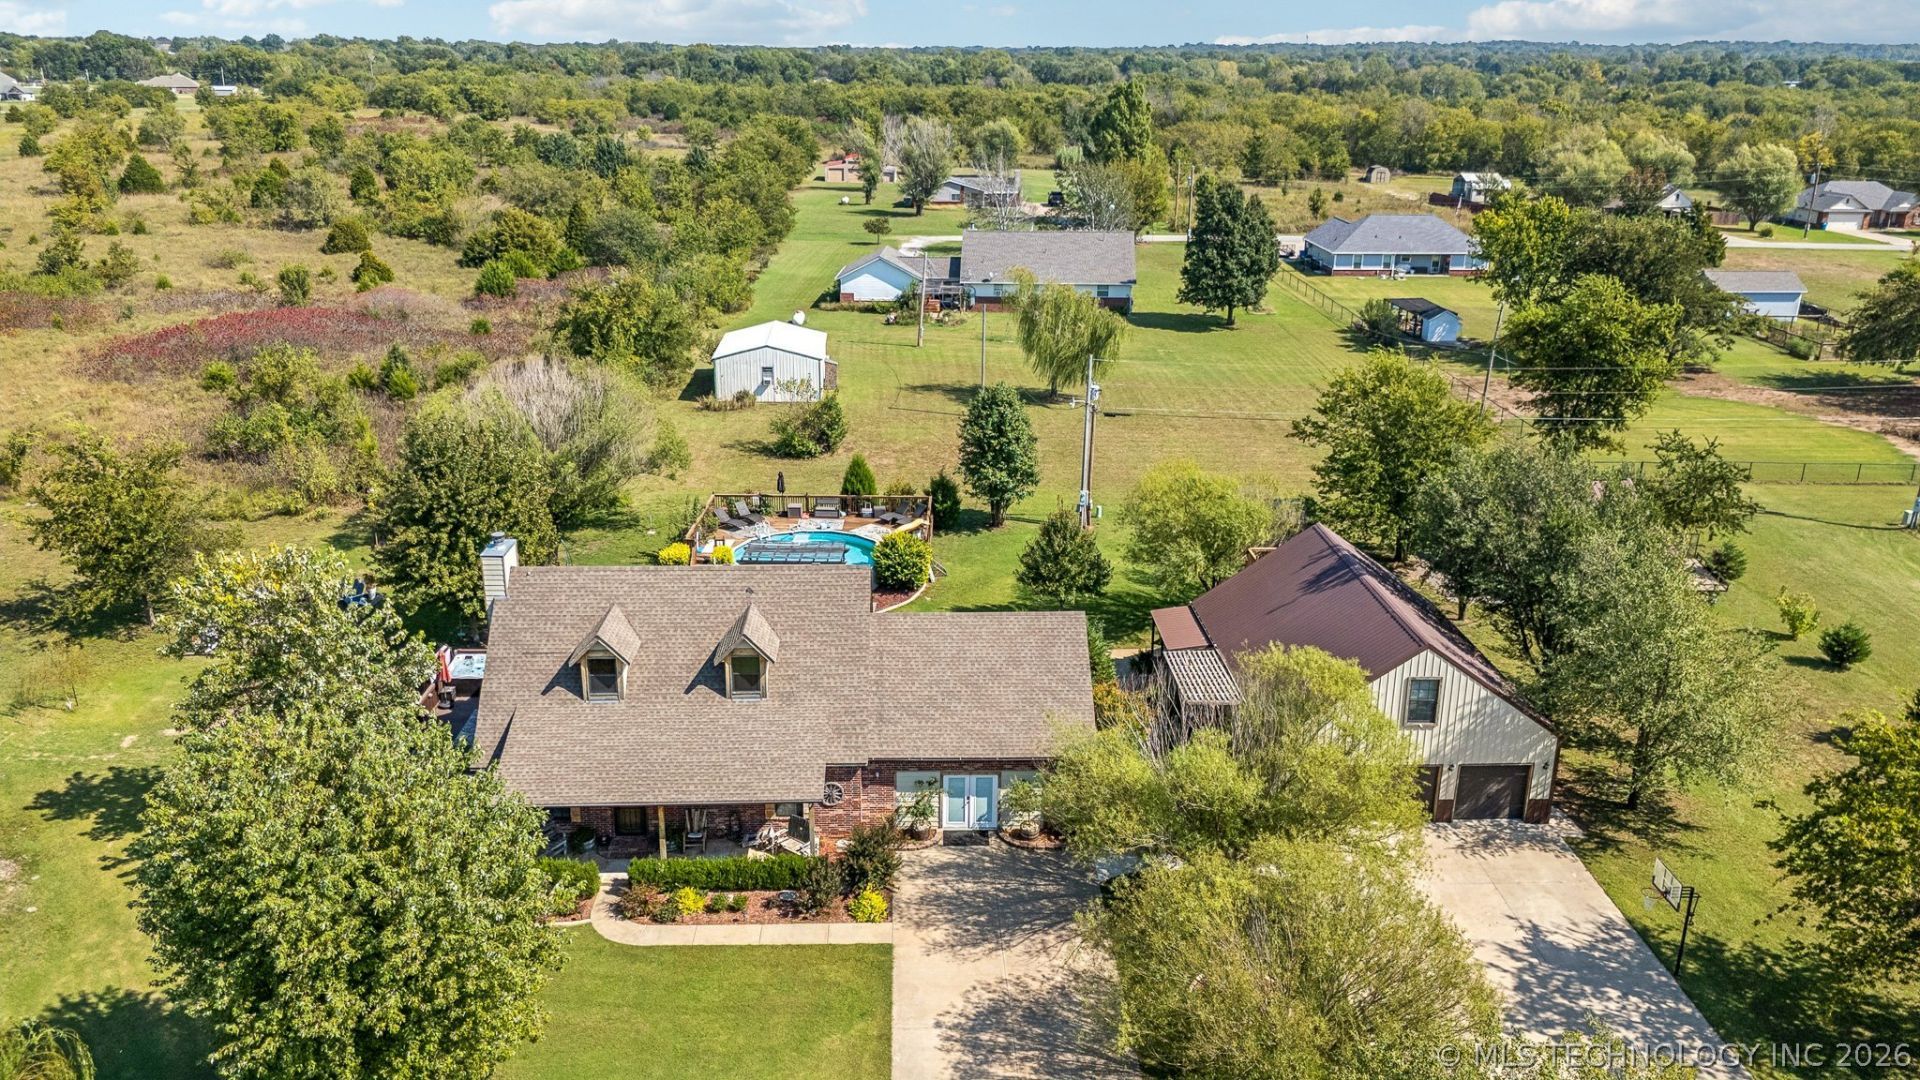
Pool homes with acreage in the Owasso School District are hard to find, and this custom one-owner Collinsville property offers the perfect combination of privacy, space, and convenience. Situated on approximately 3/4 of an acre with peaceful pasture views, you'll enjoy country living just minutes from Owasso, Collinsville, Claremore, shopping, dining, and major highways. The backyard is designed for entertaining, featuring a sparkling pool with a slide, waterfall, and swim-up bar, plus a covered patio, firepit, outdoor movie setup, mature landscaping, and multiple spaces to relax or host guests. Inside, the open-concept floor plan showcases warm cabin-inspired charm with a wood-burning fireplace, spacious living area, formal dining room, and a granite kitchen with an oversized island. The private primary suite offers direct patio access, while the upstairs bedroom with its own en-suite bath is perfect for guests, a game room, or a private retreat. A standout feature is the impressive 40x30 heated and cooled shop with plumbing, a full bathroom, and finished living quarters above-ideal for a guest apartment, home business, workshop, hobby space, or multigenerational living. Additional highlights include ADA accessibility, a whole-home generator, and an extra storage shed. If you've been searching for a home with acreage, a pool, a versatile shop, and Owasso Schools, this is a rare opportunity to enjoy the lifestyle you've been looking for.
Property Features
Property Type: Residential - Single Family
Basement: None
Cooling: Central Air
Fireplaces: 1
Garage: 4
Heating: Central, Electric, Heat Pump
Home Style: Cabin
Lot Size: 0.75 Acres
Roof Type: Asphalt, Fiberglass
Taxes: $3,404
Year Built: 2015
Amenities
Dry Bar
Granite Counters
High Ceilings
Vaulted Ceiling(s)
Ceiling Fan(s)
Electric Oven Connection
Electric Range Connection
Programmable Thermostat
Fire Pit
Gravel Driveway
Landscaping
Rain Gutters
Feature Descriptions
Accessibility: Accessible Doors, Accessible Hallway(s)
Appliances: Dishwasher, Electric Water Heater, Disposal, Microwave, Oven, Range, Stove
Community Features: Gutter(s)
Days on Site: 71
Exterior: Brick, Wood Frame
Fencing: None
Fireplace: Wood Burning, Outside
Flooring: Carpet, Tile
HOA Y/N: No
Laundry: Washer Hookup, Electric Dryer Hookup
Lot: Cul-De-Sac, Greenbelt, Mature Trees
Parking: Boat, Detached, Garage, RV Access/Parking, Shelves, Storage, Workshop in Garage
Parking Notes: Boat, Detached, Garage, RV Access/Parking, Shelves, Sto
Patio/Porch: Covered, Deck, Patio, Porch
Pool: Above Ground, Liner
Security: No Safety Shelter, Smoke Detector(s)
Sewer: Aerobic Septic
Swimming Pool: Yes
Utilities: Electricity Available, Phone Available, Water Available
Water: Rural
Window: Vinyl
Local Schools
High School: Owasso
Elementary School: Morrow
School District: Owasso - Sch Dist
Listed By / Shown By
Listed By
Agency Name: Coldwell Banker Select
Shown By
Agent Name: Norman Wooten
Agent Phone: (918) 261-5869
Agency Title: Solid Rock Realtors

Estimate Your Payment
Estimated Payment
$ 1,510.82 per month $1,084.96 Principal & Interest $283.67 Property Tax $142.19 Homeowner's Insurance
12225 N 194th East Avenue | MLS# 2615761
This single family home located at 12225 N 194th East Avenue, Collinsville, OK 74021 is currently listed for sale with an asking price of $487,500. This property was built in 2015 and has 4 bedrooms and 4 full baths with 2325 sq. ft. N 194th East Avenue is located in the Looking Glass Estates subdivision within the Owasso - Sch Dist school district. Search Looking Glass Estates real estate on norman.solidrockrealtors.com today.