
BEDS3
BATHS2 full
SQUARE FEET1,453
MLS#2625495
STATUSActive
PROPERTY TYPEResidential - Single Family
SUBDIVISIONAshbury Park Phase IV
SCHOOLCollinsville - Sch Dist
Property Description
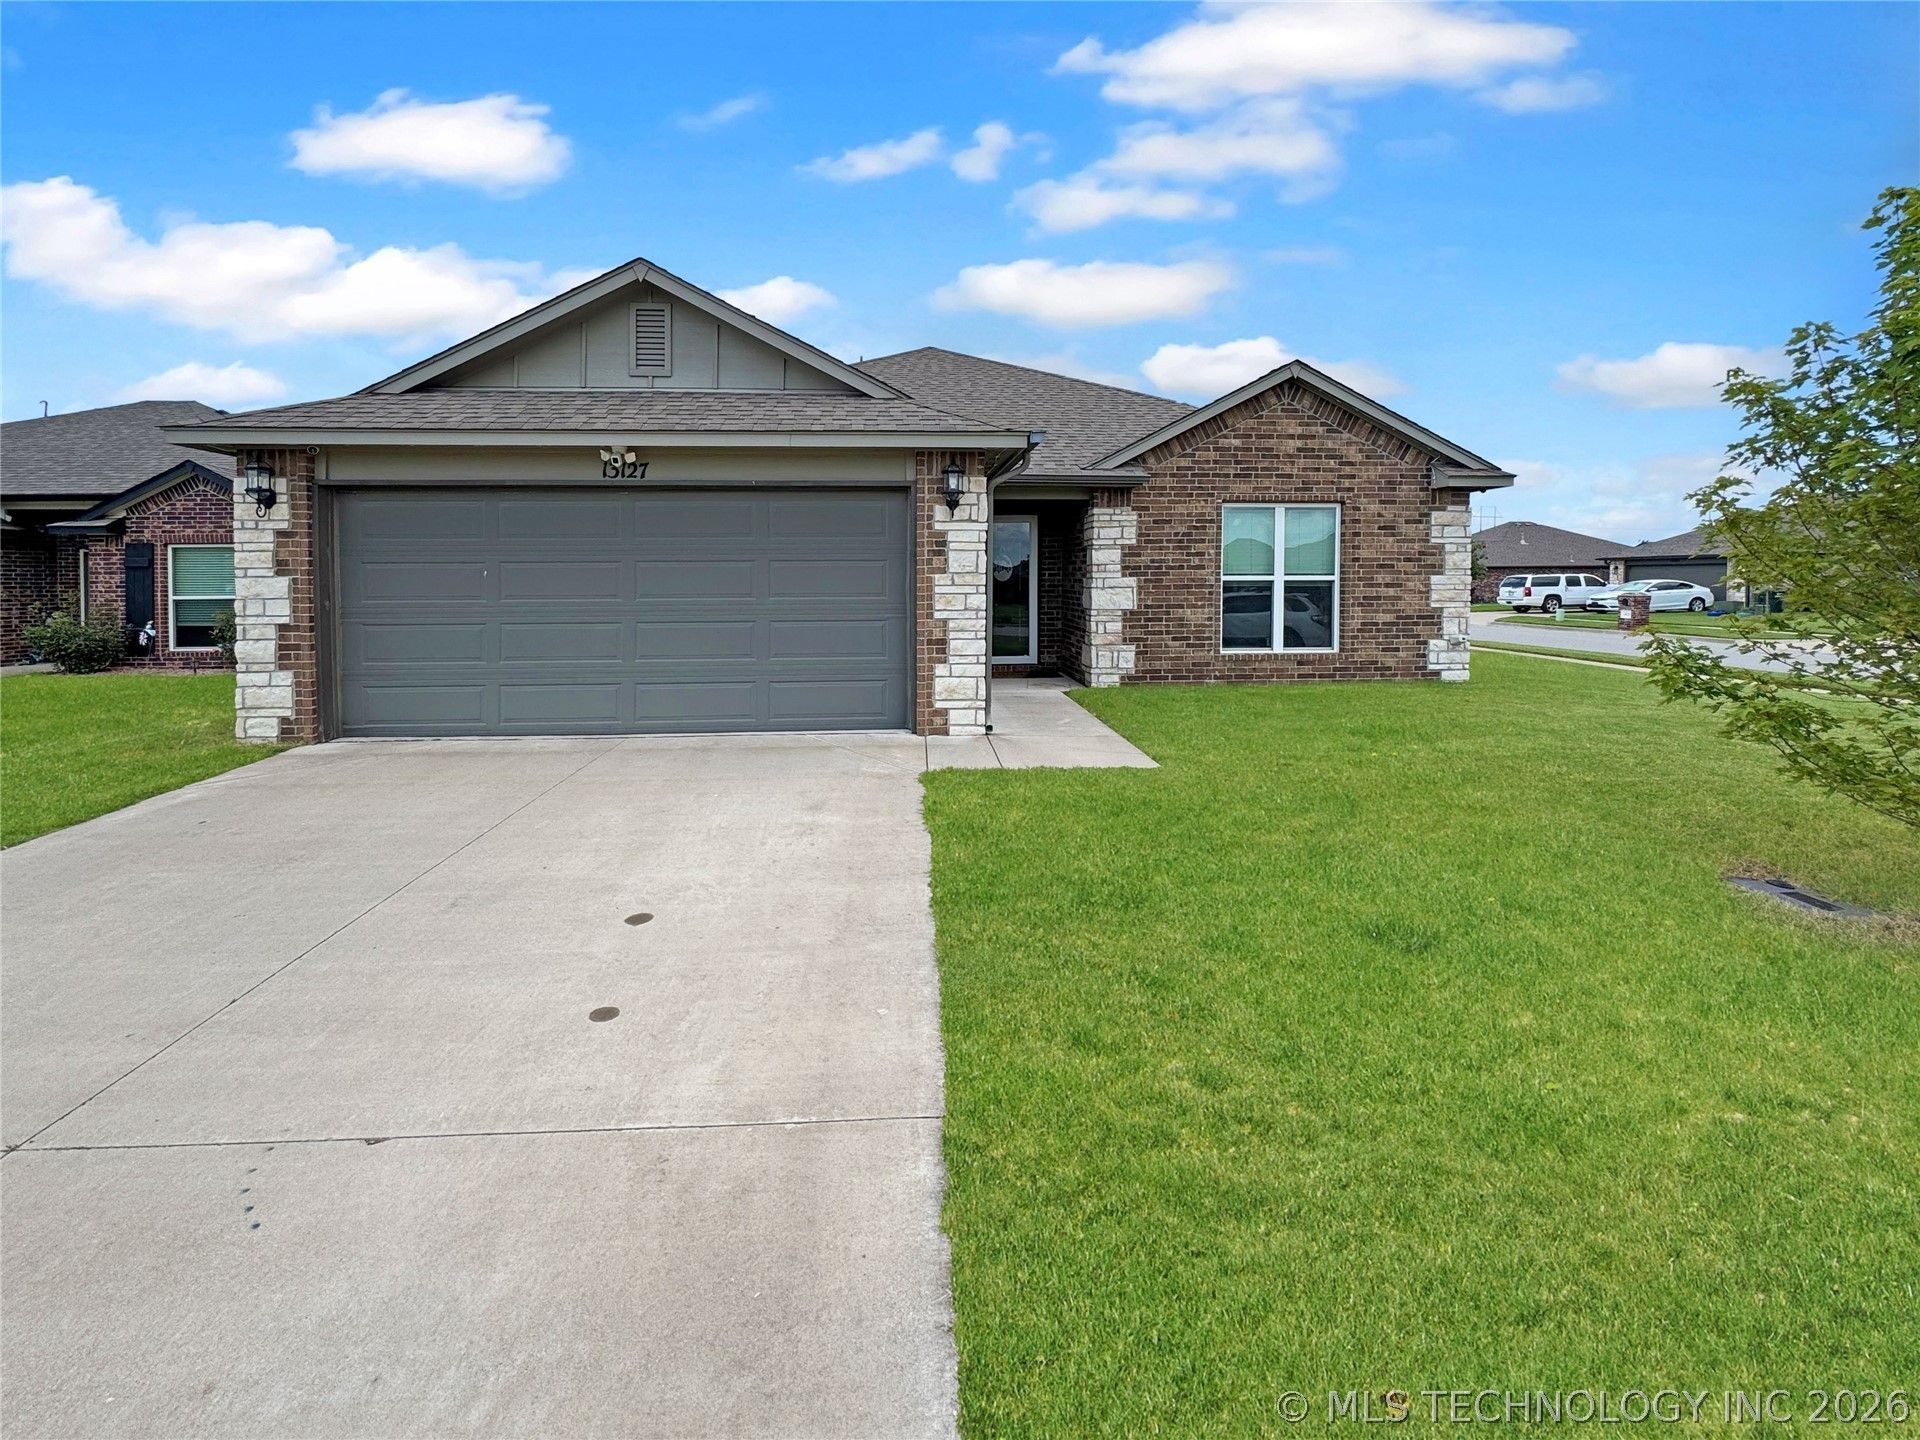
Welcome to this beautifully maintained Collinsville home situated on an oversized lot, offering the perfect combination of functional living space, thoughtful upgrades, and exceptional outdoor enjoyment. The open-concept layout seamlessly connects the kitchen and living area, creating an inviting space for everyday living and entertaining. The kitchen features an oversized upgraded sink and overlooks the main living space, while additional recessed lighting and LED bedroom lighting brighten the home throughout. Comfort and convenience continue with upgraded ceiling fans featuring remote controls in every room, a tankless water heater, and upgraded shower heads Step outside to enjoy the extended covered patio with an expanded concrete pad and roof overhang-an ideal space for relaxing or hosting gatherings. The backyard also offers a second fence access gate, flood lighting, and a spacious yard with plenty of room to enjoy outdoor activities. Additional exterior enhancements include attractive stonework on the front elevation and dedicated eave outlets with an interior switch for easy holiday lighting installation. Practical upgrades include attic flooring for additional storage and upgraded smoke/fire alarms. With the oversized lot, extensive list of quality improvements, and move-in-ready condition, this home offers comfort, functionality, and convenience- near Highways and Collinsville schools. Schedule your private showing today!
Property Features
Property Type: Residential - Single Family
Basement: None
Cooling: Central Air
Garage: 2 car attached
Heating: Central, Gas
Home Style: French Provincial
Lot Size: 0.19 Acres
Roof Type: Asphalt, Fiberglass
Stories: 1.0
Taxes: $2,398
Year Built: 2020
Amenities
Brick Counters
High Ceilings
High Speed Internet
Cable TV
Wired for Data
Ceiling Fan(s)
Electric Oven Connection
Electric Range Connection
Gas Range Connection
Gas Oven Connection
Programmable Thermostat
Concrete Driveway
Landscaping
Rain Gutters
Feature Descriptions
Appliances: Disposal, Gas Water Heater, Microwave, Oven, Range
Association Amenities: Other
Community Features: Gutter(s)
Days on Site: 1
Door Features: Insulated Doors
Exclusions: Washer, Dryer, Refrigerator, Dishwasher
Exterior: Brick, Wood Frame
Fencing: Full, Privacy
Flooring: Carpet, Tile, Vinyl
HOA Fee: 299/ Annually
HOA Y/N: Yes
Lot: Corner Lot
Parcel#: 59871-24-33-65690
Parking: Attached, Garage
Parking Notes: Attached, Garage
Patio/Porch: Patio, Porch
Security: No Safety Shelter, Security System Owned, Smoke Detector(s)
Sewer: Public Sewer
Utilities: Fiber Optic Available, Natural Gas Available, High Speed Internet Available
Water: Public
Window: Vinyl, Insulated Windows
Local Schools
High School: Collinsville
Elementary School: Collinsville
School District: Collinsville - Sch Dist
Listed By / Shown By
Listed By
Agency Name: Epique Realty
Shown By
Agent Name: Norman Wooten
Agent Phone: (918) 261-5869
Agency Title: Solid Rock Realtors

Estimate Your Payment
Estimated Payment
$ 854.06 per month $578.42 Principal & Interest $199.83 Property Tax $75.80 Homeowner's Insurance
13127 E 135th Street North | MLS# 2625495
This single family home located at 13127 E 135th Street North, Collinsville, OK 74021 is currently listed for sale with an asking price of $259,900. This property was built in 2020 and has 3 bedrooms and 2 full baths with 1453 sq. ft. E 135th Street North is located in the Ashbury Park Phase IV subdivision within the Collinsville - Sch Dist school district. Search Ashbury Park Phase IV real estate on norman.solidrockrealtors.com today.