
BEDS4
BATHS3 full
SQUARE FEET3,155
MLS#2638947
STATUSActive
PROPERTY TYPEResidential -
SUBDIVISIONWhite Hawk Estates rsb Celebrity Country addn
SCHOOLBixby - Sch Dist
Property Description
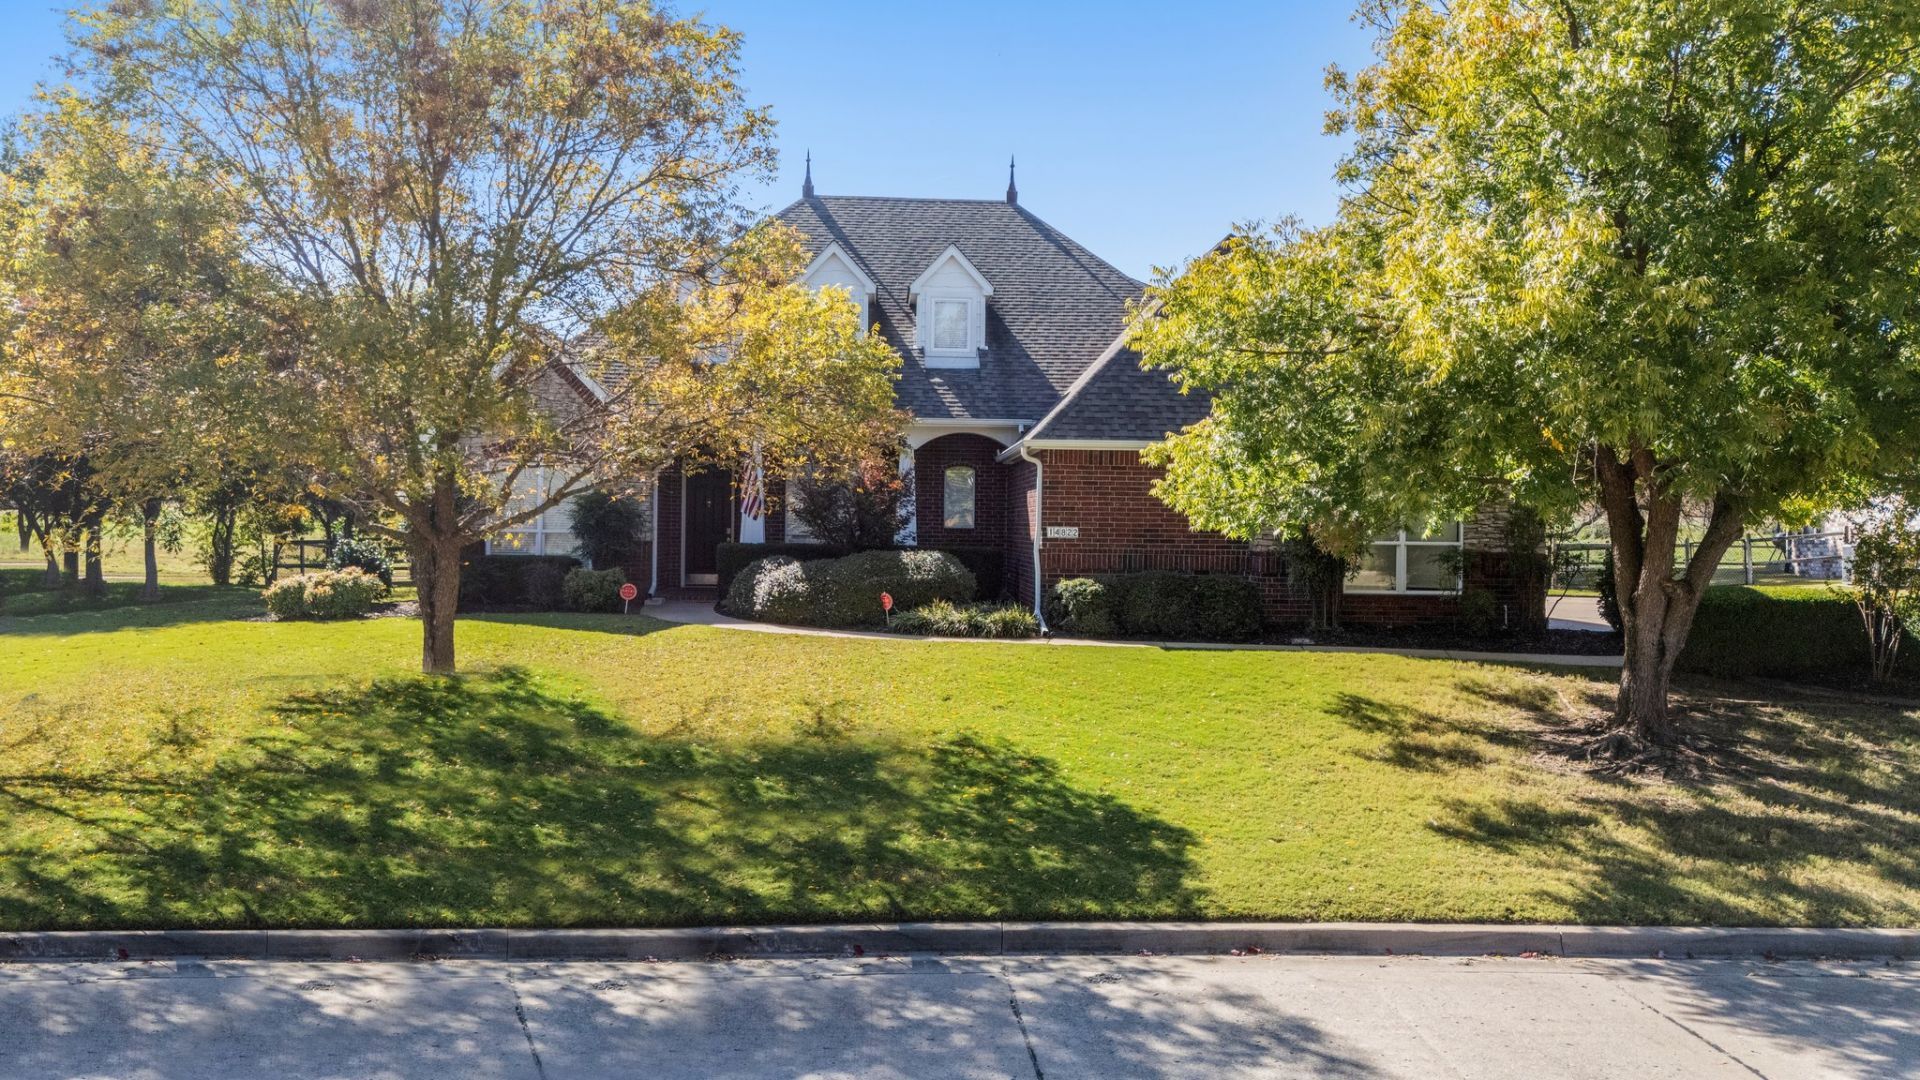
Welcome home to this beautifully updated property offering space, comfort, and privacy! From the moment you step inside, you'll appreciate the impressive 10-foot ceilings throughout the home, including upstairs, creating a bright, open, and spacious feel. This home has been tastefully updated throughout and features a large dining room perfect for family gatherings and entertaining guests! The thoughtfully designed split floor plan offers privacy, with the majority of the bedrooms conveniently located downstairs. Upstairs, you'll find a spacious game room, an additional bedroom, and a full bathroom, providing the perfect space for guests, family, or entertaining! Step outside and enjoy the generous backyard with NO neighbors directly behind you! The roof was replaced around 2018 with impact-resistant shingles, adding another great feature to this beautiful home. Located in a wonderful neighborhood, this home offers the perfect combination of modern updates, spacious living, privacy, and peaceful surroundings! Move-in ready and waiting for its new owners! Schedule your private showing today and come see everything this beautiful home has to offer!
Property Features
Property Type: Residential -
Cooling: Central Air,2 Units
Fireplaces: 1
Garage: 3 car attached
Heating: Central, Gas, Multiple Heating Units
Home Style: Colonial
Lot Size: 0.39 Acres
Roof Type: Asphalt, Fiberglass
Taxes: $6,777
Year Built: 2004
Amenities
Granite Counters
High Speed Internet
Other
Ceiling Fan(s)
Gas Range Connection
Gas Oven Connection
Irrigation Sprinklers
Landscaping
Rain Gutters
Feature Descriptions
Appliances: Double Oven, Dishwasher, Disposal, Gas Water Heater, Microwave, Range, Refrigerator
Association Amenities: Other, Guard, Trail(s)
Community Features: Gutter(s), Sidewalks
Days on Site: 7
Door Features: Insulated Doors
Exterior: Brick, Masonite, Stone, Wood Frame
Fencing: Chain Link, Split Rail
Fireplace: Gas Log, Gas Starter
Flooring: Carpet, Tile, Wood
HOA Fee: 250/ Annually
HOA Y/N: Yes
Laundry: Washer Hookup, Electric Dryer Hookup, Gas Dryer Hookup
Lot: Greenbelt
Parcel#: 58269-73-15-45870
Parking: Attached, Garage, Garage Faces Side
Parking Notes: Attached, Garage, Garage Faces Side
Patio/Porch: Covered, Patio, Porch
Pets Allowed: Yes
Security: No Safety Shelter, Security System Owned, Smoke Detector(s)
Sewer: Public Sewer
Utilities: Electricity Available, Fiber Optic Available, Natural Gas Available, Water Available
Water: Public
Window: Vinyl, Insulated Windows
Local Schools
High School: Bixby
Middle School: Bixby
Elementary School: Central
School District: Bixby - Sch Dist
Listed By / Shown By
Listed By
Agency Name: Passionate Real Estate
Shown By
Agent Name: Norman Wooten
Agent Phone: (918) 261-5869
Agency Title: Solid Rock Realtors

Estimate Your Payment
Estimated Payment
$ 1,886.30 per month $1,168.42 Principal & Interest $564.75 Property Tax $153.13 Homeowner's Insurance
14822 S 52nd East Avenue | MLS# 2638947
This home located at 14822 S 52nd East Avenue, Bixby, OK 74008 is currently listed for sale with an asking price of $525,000. This property was built in 2004 and has 4 bedrooms and 3 full baths with 3155 sq. ft. S 52nd East Avenue is located in the White Hawk Estates rsb Celebrity Country addn subdivision within the Bixby - Sch Dist school district. Search White Hawk Estates Rsb Celebrity Country Addn real estate on norman.solidrockrealtors.com today.