
BEDS5
BATHS4 full 1 partial
SQUARE FEET4,893
MLS#135431
STATUSActive
PROPERTY TYPEResidential - Single Family
SUBDIVISIONTimberline West
SCHOOLSangre Ridge Elementary
Property Description
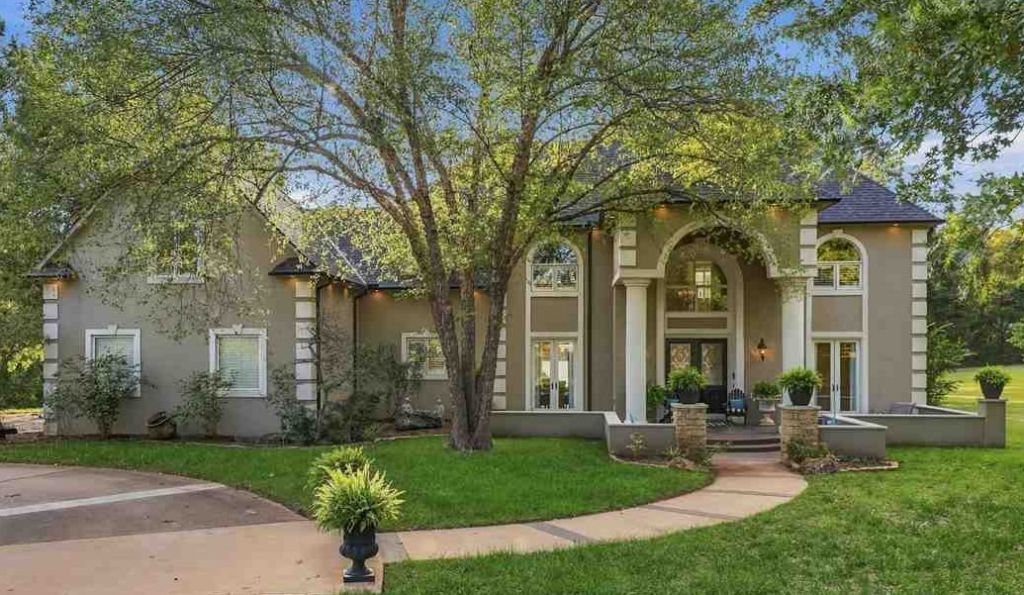
Experience grand and elegant living at its finest in this extraordinary property. This stunning, custom-built home, meticulously maintained by its original owner, artfully combines functionality with sophistication in every detail. Upon entering, you are greeted by a breathtaking foyer featuring an iron staircase that demands attention and sets a remarkable decorative tone throughout the home. Large windows invite beautiful natural light and showcase picturesque views in every season. The first floor is designed for entertaining. At the heart of the home, the kitchen serves as a true focal point, boasting an updated six-burner cooktop, a double oven, a walk-in pantry, a spacious eat-at bar, and a built-in Sub-Zero refrigerator. The two-story ceiling and accent lighting elevate the ambiance, ensuring easy access to the formal dining room, living area, and formal sitting room. The kitchen seamlessly flows into the family room, characterized by a combination of windows, built-in bookcases, and a cozy fireplace. The primary living spaces, along with the back patio and front courtyards, provide endless options for large gatherings and enjoyment. Conveniently located on the first floor, the primary suite offers private patio access and serves as a perfect retreat. It features two spacious walk-in closets, dual vanities, a soaking tub, a walk-in shower, and a private toilet area. Additionally, the first floor includes an office equipped with built-in bookcases and access to the front courtyard. The second floor boasts a generous landing that functions beautifully as an upstairs sitting area, alongside four bedrooms. One bedroom includes a private ensuite bathroom, while two others share a Jack-and-Jill bathroom. A bonus room, accessible via a private staircase, is fitted with Murphy beds and a full private bathroom. This expansive area, located above the garage, can serve as a media room, hobby space, or workout area. The outdoor area is unparalleled, providing both privacy and stunning surroundings. Theres ample space for various outdoor activities, such as a future swimming pool or pickleball court. Enjoy the convenience of a workshop for additional storage or creative endeavors. This home is truly a showstopper as it welcomes you from the moment you enter with its breathtaking interior design paired with exceptional craftsmanship. Fabulous living space both inside and out!
Property Features
Property Type: Residential - Single Family
Cooling: Central
Fuel Type: Natural Gas
Garage: 3 car attached
Heating: Forced Air
Lot Size: 2.30 Acres
Roof Type: Composition
Stories: 2.0
Taxes: $6,074
Year Built: 1994
Feature Descriptions
Appliances: Microwave, Double Oven, Cook Top, Hood, Refrigerator, Dishwasher, Garbage Disposal
City Flood Area: Unknown
Dining Room: formal w/courtyard
Electric: Rural
Exterior: Brick Veneer
Family Room: large w/fireplace
Flood Insurance: Status Unknown
Gas: Natural
Homestead: Yes
Interior/Exterior: Garage Door Opener, Fireplace, Patio, Lawn Sprinkler System, Outbuildings, Slab
Kitchen: open to living room
Living Room: sitting area option
Lot Dimensions: 284 x 353
Other Room 1: Bonus room
Road Surface: Paved
Sewer: Standard Septic
Study: large bookcases
Utility Room: large w/sink
Water: City
Windows: All
Zoning: Large Lot Single Family Stw
Local Schools
School District: Sangre Ridge Elementary
Listed By / Shown By
Listed By
Agency Name: RE/MAX Signature
Agency Phone: 405-533-3000
Shown By
Agent Name: Norman Wooten
Agent Phone: (918) 261-5869
Agency Title: Solid Rock Realtors

Estimate Your Payment
Estimated Payment
$ 2,683.57 per month $1,925.12 Principal & Interest $506.17 Property Tax $252.29 Homeowner's Insurance
3803 Timberline Drive | MLS# 135431
This single family home located at 3803 Timberline Drive, Stillwater, OK is currently listed for sale with an asking price of $865,000. This property was built in 1994 and has 5 bedrooms and 4 full and 1 partial baths with 4893 sq. ft. Timberline Drive is located in the Timberline West subdivision within the Sangre Ridge Elementary school district. Search Timberline West real estate on norman.solidrockrealtors.com today.