
BEDS2
BATHS1 full
SQUARE FEET1,080
MLS#2632034
STATUSActive
PROPERTY TYPEResidential - Single Family
SUBDIVISIONArdmore City Tracts
SCHOOLArdmore - Sch Dist
Property Description
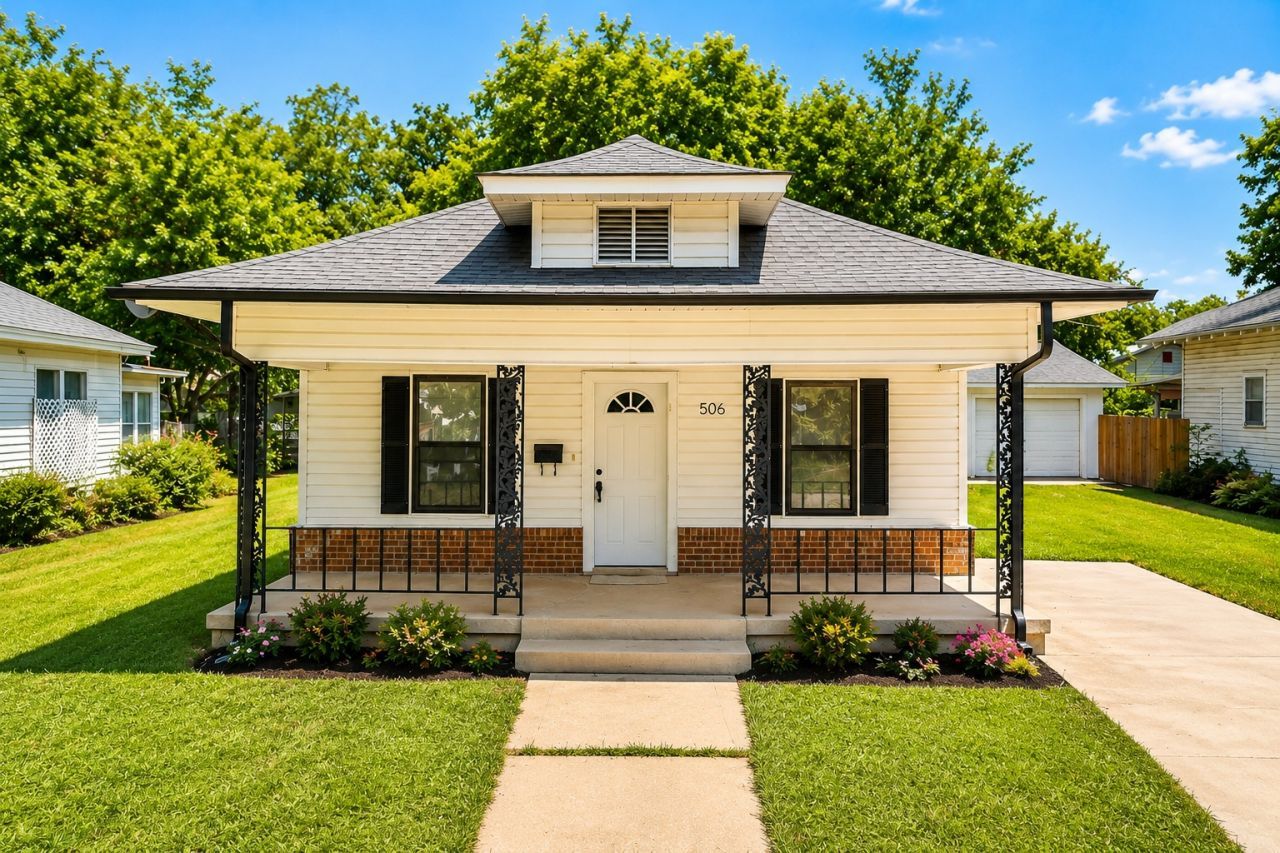
Priced at just $120,000, this remodeled 2 Bedroom, 1 Bath home is an affordable opportunity for a first-time buyer, someone looking to downsize, or an investor looking for a rental property that's ready to go. The major work has already been taken care of, so you can move in and enjoy the home without taking on a long list of expensive projects. Walking inside, you'll find a bright living and dining area with a comfortable layout for everyday living. The kitchen features a pantry with its original 1950's vintage door and convenient access to the oversized laundry room, which offers plenty of flexibility for additional storage, dining, or other uses. Updates include a new roof and gutters, new HVAC system, updated plumbing and electrical, new flooring throughout, fresh interior paint, and a completely remodeled bathroom. The home is now all electric, adding to the simplicity and affordability of ownership. Outside, the covered front porch is a great place to enjoy your morning coffee, while the fenced backyard offers space for pets, gardening, or entertaining. A detached one car garage provides additional parking, storage, or a good workshop area. Conveniently located in central Ardmore, this is a lot of house and a lot of updates for this price. At $120,000, finding a move-in-ready home with this many improvements and amenities is an opportunity you won't want to overlook.
Property Features
Property Type: Residential - Single Family
Basement: Crawl Space
Cooling: Central Air
Garage: 1
Heating: Central, Electric
Lot Size: 0.13 Acres
Roof Type: Asphalt, Fiberglass
Stories: 1.0
Taxes: $478
Year Built: 1952
Amenities
High Ceilings
Laminate Counters
Ceiling Fan(s)
Electric Range Connection
Rain Gutters
Feature Descriptions
Appliances: Electric Water Heater
Community Features: Gutter(s)
Days on Site: 1
Exterior: Brick, Vinyl Siding, Wood Frame
Fencing: Chain Link, Full
Flooring: Carpet, Tile, Vinyl
HOA Y/N: No
Laundry: Washer Hookup, Electric Dryer Hookup
Lot: Mature Trees
Parcel#: 0010-00-198-003-0-002-00
Parking: Detached, Garage
Parking Notes: Detached, Garage
Patio/Porch: Covered, Porch
Security: No Safety Shelter, Smoke Detector(s)
Sewer: Public Sewer
Utilities: Electricity Available, Natural Gas Available, Water Available
Water: Public
Window: Other
Local Schools
High School: Ardmore
Elementary School: Jefferson
School District: Ardmore - Sch Dist
Listed By / Shown By
Listed By
Agency Name: Ardmore Realty, Inc
Shown By
Agent Name: Norman Wooten
Agent Phone: (918) 261-5869
Agency Title: Solid Rock Realtors

Estimate Your Payment
Estimated Payment
$ 341.90 per month $267.07 Principal & Interest $39.83 Property Tax $35.00 Homeowner's Insurance
506 D Street Nw | MLS# 2632034
This single family home located at 506 D Street Nw, Ardmore, OK 73401 is currently listed for sale with an asking price of $120,000. This property was built in 1952 and has 2 bedrooms and 1 full baths with 1080 sq. ft. D Street Nw is located in the Ardmore City Tracts subdivision within the Ardmore - Sch Dist school district. Search Ardmore City Tracts real estate on norman.solidrockrealtors.com today.