
BEDS3
BATHS3 full 1 partial
SQUARE FEET3,265
MLS#2625556
STATUSActive
PROPERTY TYPEResidential - Single Family
SUBDIVISIONCharter Oak
SCHOOLTulsa - Sch Dist
Property Description
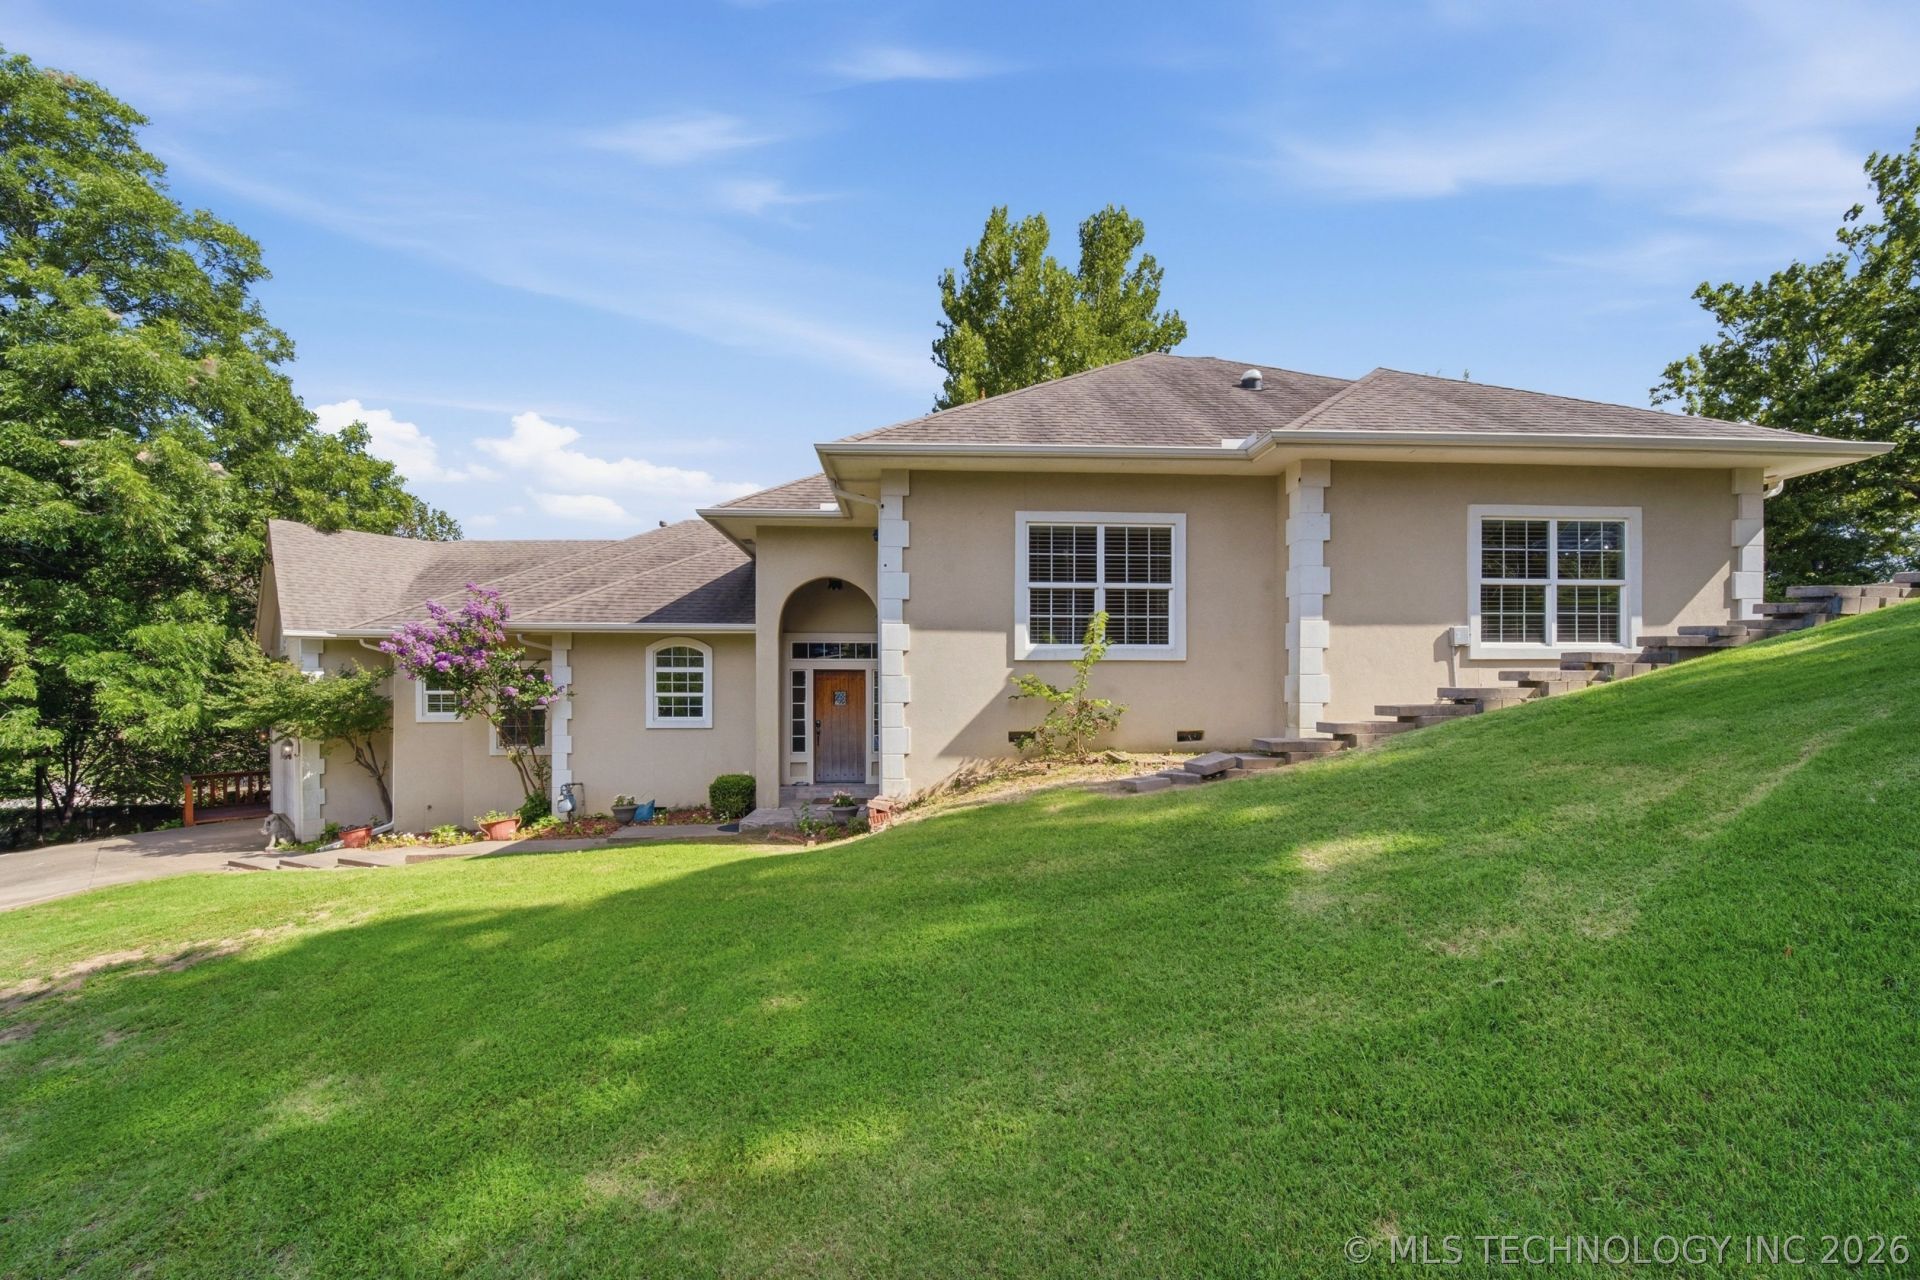
Tucked within the gated enclave of Charter Oaks, this beautifully updated residence offers a rare blend of architectural character, luxury upgrades, and low-maintenance living in one of Tulsa's most charming hidden neighborhoods. Rolling hills, mature trees, and distinctive custom homes create a picturesque setting that feels worlds away while remaining close to the heart of the city. Positioned on a quiet cul-de-sac lot, this striking split-level design welcomes you with dramatic vaulted ceilings, rich hardwood flooring, granite finishes, and an open-concept layout designed for both comfortable living and effortless entertaining. A massive wraparound deck extends the living space outdoors, creating the perfect backdrop for morning coffee or evening gatherings with friends. The owners have invested more than $60,000 in thoughtful upgrades, including a beautifully remodeled primary bath that delivers a spa-inspired retreat. Flexible living spaces include a dedicated office plus potential space for a 4th bed or Mother in law room. Charter Oaks residents enjoy exclusive gated access along with neighborhood amenities including a clubhouse, pool, and sauna, while the HOA provides lawn care for true lock-and-leave convenience.
Property Features
Property Type: Residential - Single Family
Basement: None, Crawl Space
Cooling: Central Air,2 Units, Zoned
Fireplaces: 1
Garage: 2 car attached
Heating: Central, Gas, Multiple Heating Units, Zoned
Home Style: Split Level
Lot Size: 0.42 Acres
Roof Type: Asphalt, Fiberglass
Taxes: $4,927
Year Built: 2007
Amenities
Granite Counters
High Ceilings
Other
Cable TV
Vaulted Ceiling(s)
Ceiling Fan(s)
Electric Oven Connection
Programmable Thermostat
Solar Tube(s)
Sprinkler/Irrigation
Landscaping
Rain Gutters
Feature Descriptions
Appliances: Built-In Oven, Dryer, Dishwasher, Electric Water Heater, Disposal, Microwave, Oven, Range, Tankless Water Heater, Washer
Association Amenities: Gated, Other, Pool
Community Features: Gutter(s), Sidewalks
Days on Site: 47
Exterior: Stucco, Wood Frame
Fencing: Other, Partial
Fireplace: Gas Log
Flooring: Carpet, Tile, Wood
HOA Fee: 336.94/ Monthly
HOA Y/N: Yes
Laundry: Washer Hookup, Electric Dryer Hookup, Gas Dryer Hookup
Lot: Cul-De-Sac, Mature Trees
Parcel#: 07882-83-10-38125
Parking: Attached, Garage, Garage Faces Side, Workshop in Garage
Parking Notes: Attached, Garage, Garage Faces Side, Workshop in Gara
Patio/Porch: Covered, Deck, Patio
Pets Allowed: Yes
Security: No Safety Shelter, Security System Owned, Smoke Detector(s)
Sewer: Public Sewer
Utilities: Cable Available, Electricity Available, Fiber Optic Available, Natural Gas Available, Phone Available, Water Available
Water: Public
Window: Vinyl
Local Schools
High School: Memorial
Middle School: Memorial
Elementary School: Key
School District: Tulsa - Sch Dist
Listed By / Shown By
Listed By
Agency Name: Ellis Real Estate Brokerage
Shown By
Agent Name: Norman Wooten
Agent Phone: (918) 261-5869
Agency Title: Solid Rock Realtors

Estimate Your Payment
Estimated Payment
$ 1,543.34 per month $1,001.50 Principal & Interest $410.58 Property Tax $131.25 Homeowner's Insurance
5831 E 75th Place | MLS# 2625556
This single family home located at 5831 E 75th Place, Tulsa, OK 74136 is currently listed for sale with an asking price of $449,999. This property was built in 2007 and has 3 bedrooms and 3 full and 1 partial baths with 3265 sq. ft. E 75th Place is located in the Charter Oak subdivision within the Tulsa - Sch Dist school district. Search Charter Oak real estate on norman.solidrockrealtors.com today.