
BEDS5
BATHS2 full 1 partial
SQUARE FEET2,448
MLS#2625253
STATUSActive
PROPERTY TYPEResidential - Single Family
SUBDIVISIONThe Woodlands
SCHOOLUnion - Sch Dist
Property Description
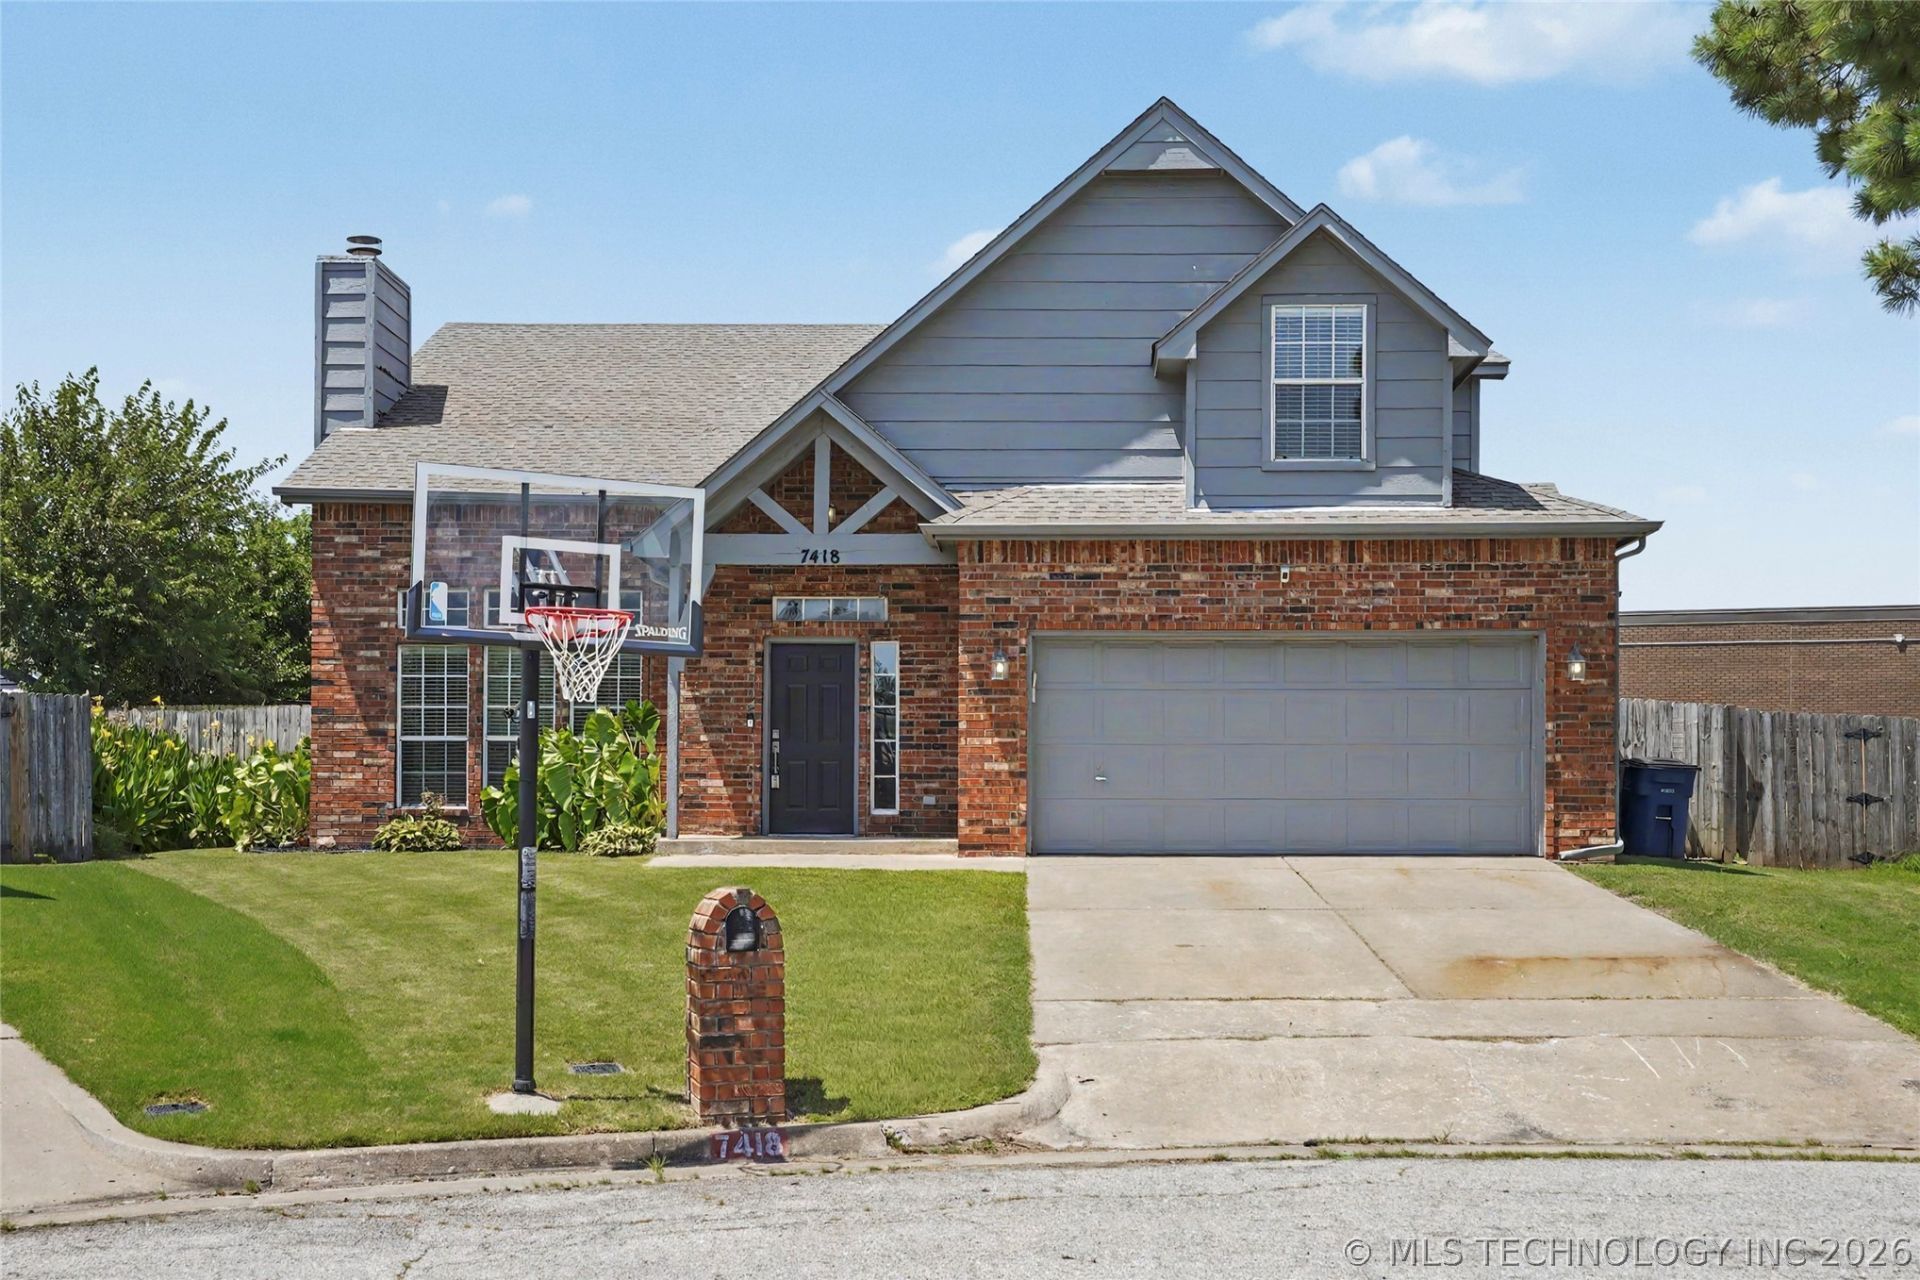
Welcome home to the charming Country French-style residence nestled on a quiet cul-de-sac in the highly desirable Woodlands neighborhood! Designed with family in mind, this spacious 5-bedroom, 2.5 bath home offers a functional floor plan, generous living spaces, and an unbeatable location to the Union school district. The large kitchen features an island, pantry and abundant work space, making it perfect for everyday living and entertaining. Recent updates include a newer HVAC system, a new privacy fence, and a new roof currently in progress, providing added value and peace of mind. If you're looking for a beautiful family home in an established neighborhood close to shopping, dining, and schools, this is the one you won't want to miss.
Property Features
Property Type: Residential - Single Family
Cooling: Central Air,2 Units
Fireplaces: 1
Garage: 2 car attached
Heating: Central, Gas, Multiple Heating Units
Home Style: French Provincial
Lot Size: 0.19 Acres
Roof Type: Asphalt, Fiberglass
Stories: 2.0
Taxes: $3,831
Year Built: 1996
Amenities
High Ceilings
Laminate Counters
Stone Counters
Ceiling Fan(s)
Electric Oven Connection
Electric Range Connection
Gas Range Connection
Gas Oven Connection
Concrete Driveway
Rain Gutters
Feature Descriptions
Appliances: Cooktop, Dishwasher, Disposal, Gas Water Heater, Microwave, Oven, Range, Water Softener
Association Amenities: None
Community Features: Gutter(s), Sidewalks
Days on Site: 51
Exterior: Brick, Wood Siding, Wood Frame
Fencing: Full, Privacy
Fireplace: Gas Starter, Wood Burning
Flooring: Carpet, Tile
HOA Fee: 60/ Annually
HOA Y/N: Yes
Laundry: Washer Hookup, Electric Dryer Hookup, Gas Dryer Hookup
Lot: Cul-De-Sac
Parcel#: 77930-83-12-17950
Parking: Attached, Garage
Parking Notes: Attached, Garage
Patio/Porch: Covered, Patio
Security: No Safety Shelter, Smoke Detector(s)
Sewer: Public Sewer
Utilities: Electricity Available, Natural Gas Available, Phone Available, Water Available
Water: Public
Window: Vinyl
Local Schools
High School: Union
Elementary School: Jarman
School District: Union - Sch Dist
Listed By / Shown By
Listed By
Agency Name: Coldwell Banker Select
Shown By
Agent Name: Norman Wooten
Agent Phone: (918) 261-5869
Agency Title: Solid Rock Realtors

Estimate Your Payment
Estimated Payment
$ 1,174.86 per month $756.47 Principal & Interest $319.25 Property Tax $99.14 Homeowner's Insurance
7418 S 96th East Avenue | MLS# 2625253
This single family home located at 7418 S 96th East Avenue, Tulsa, OK 74133 is currently listed for sale with an asking price of $339,900. This property was built in 1996 and has 5 bedrooms and 2 full and 1 partial baths with 2448 sq. ft. S 96th East Avenue is located in the The Woodlands subdivision within the Union - Sch Dist school district. Search The Woodlands real estate on norman.solidrockrealtors.com today.