
BEDS4
BATHS2 full 1 partial
SQUARE FEET2,923
MLS#2626261
STATUSActive
PROPERTY TYPEResidential - Single Family
SUBDIVISIONBrookwood
SCHOOLJenks - Sch Dist
Property Description
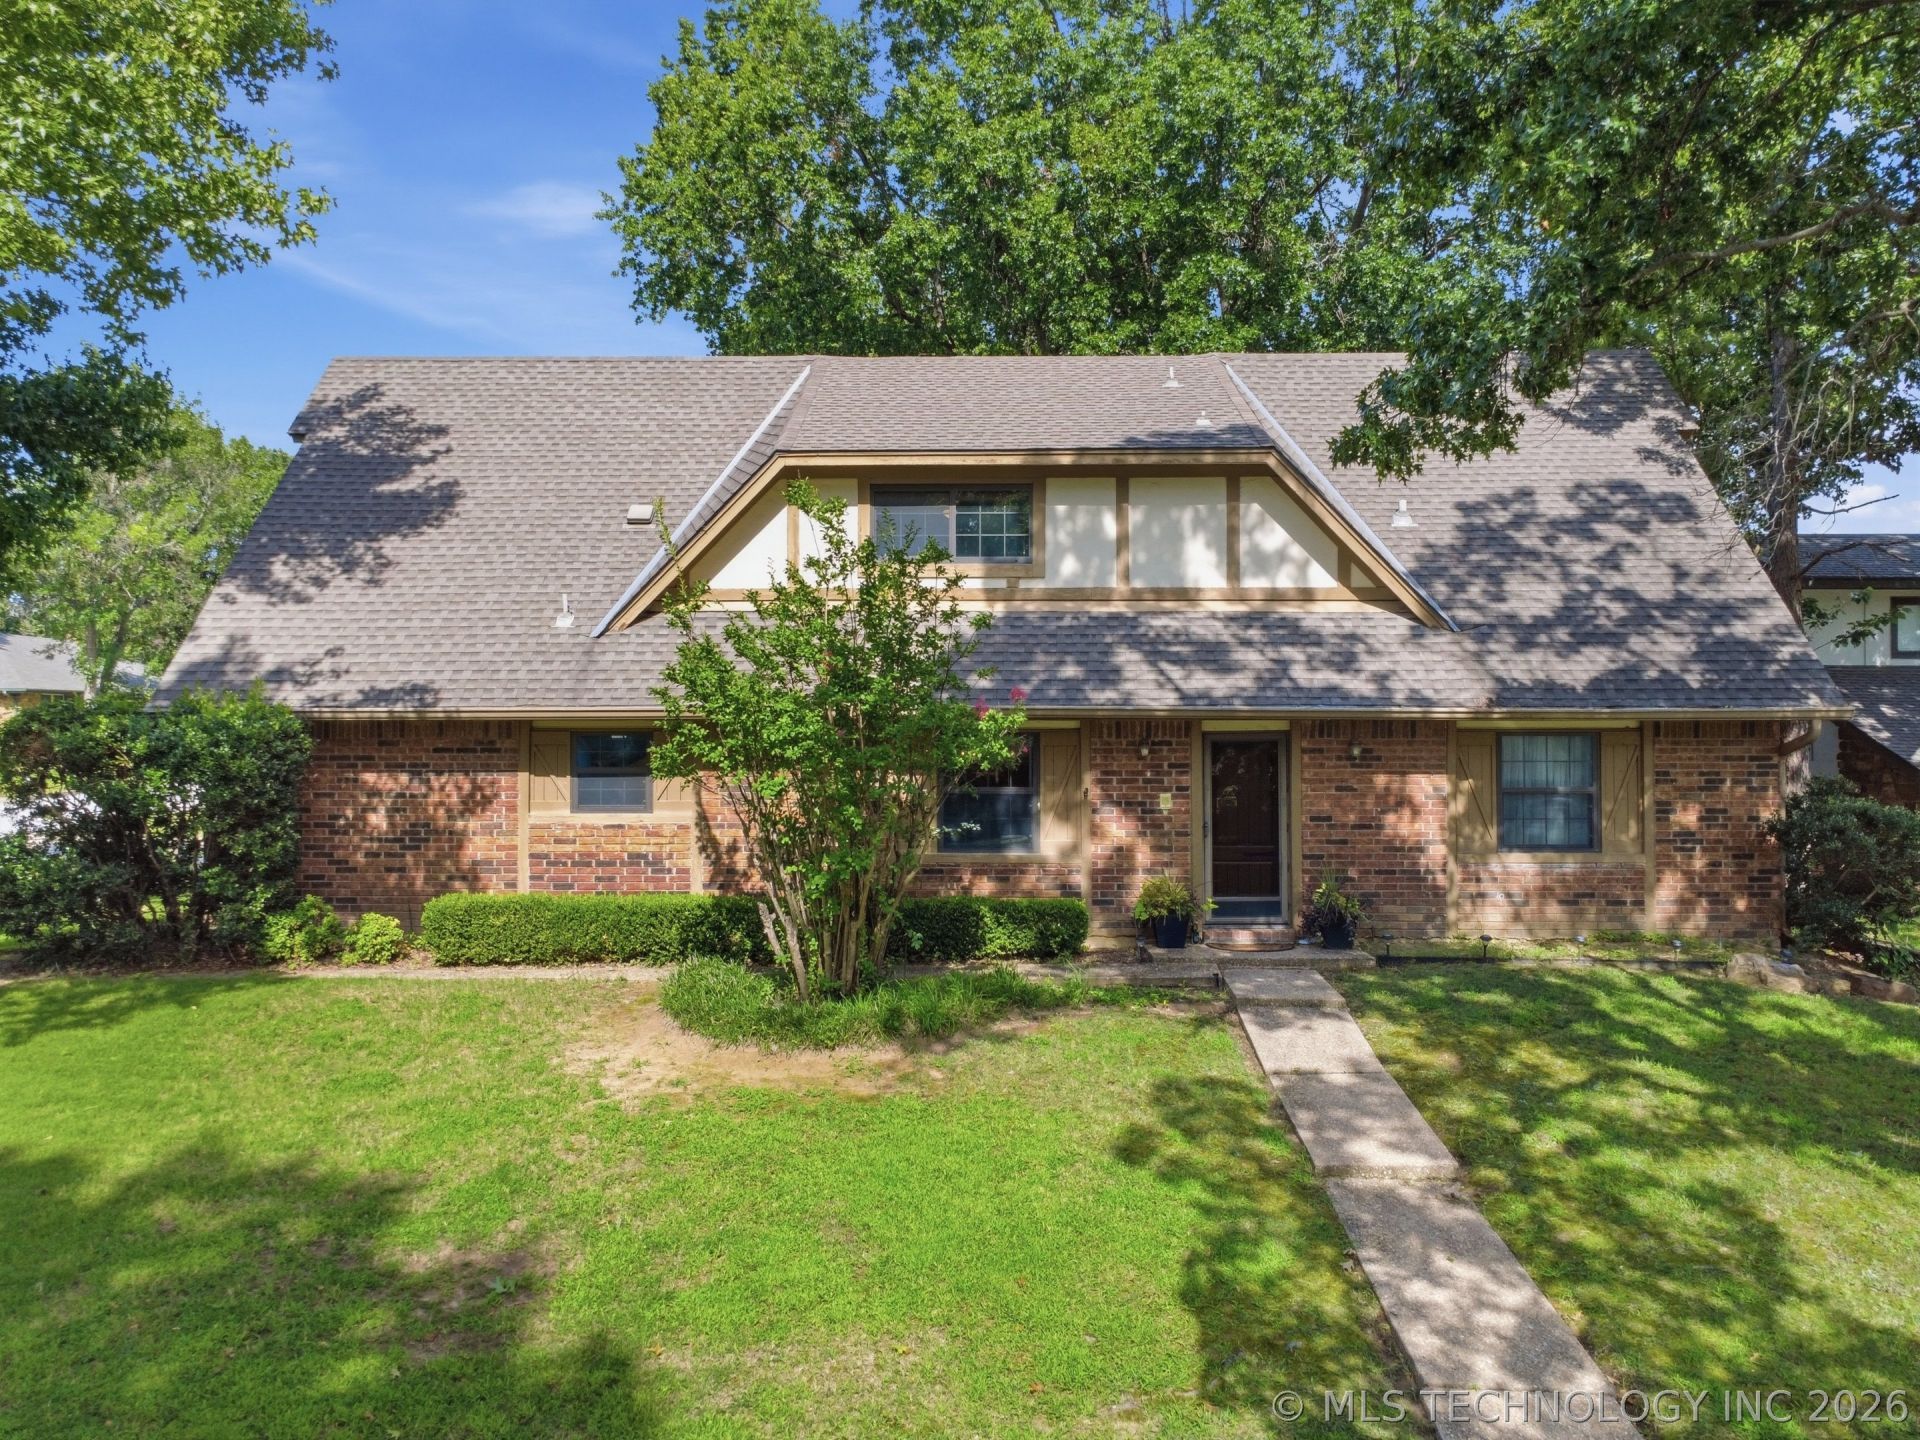
Welcome home to this beautifully maintained home situated on a fantastic corner lot in a highly sought after Jenks school district! This spacious two-story home offers a desirable floor plan featuring a first-floor primary suite, three additional bedrooms upstairs, plus a large game room with built-ins, providing plenty of space for family, guests, work, or play. The galley kitchen with an arched alcove opens to both dining areas, making it ideal for everyday living and entertaining, while the inviting family room features a cozy corner fireplace and wet bar. You'll appreciate the abundant storage throughout the home and the convenience of the side-entry two-car garage. In recent years there have been many updates such as thermal windows, newer hot water tank and dishwasher as well as interior paint. Located in the heart of South Tulsa, you'll enjoy quick access to shopping, dining, medical facilities, and more. This is a wonderful opportunity to own a beautiful home in an exceptional location! New roof will be on prior to closing.
Property Features
Property Type: Residential - Single Family
Basement: None
Cooling: Central Air
Fireplaces: 1
Garage: 2 car attached
Heating: Central, Gas
Home Style: English
Lot Size: 0.31 Acres
Roof Type: Asphalt, Fiberglass
Stories: 2.0
Taxes: $5,112
Year Built: 1976
Amenities
Attic
Wet Bar
High Speed Internet
Laminate Counters
Other
Cable TV
Wired for Data
Ceiling Fan(s)
Electric Oven Connection
Electric Range Connection
Concrete Driveway
Sprinkler/Irrigation
Rain Gutters
Feature Descriptions
Appliances: Cooktop, Dishwasher, Disposal, Gas Water Heater, Microwave, Oven, Range
Association Amenities: None
Community Features: Gutter(s), Sidewalks
Door Features: Insulated Doors
Exclusions: Fridge Excluded
Exterior: Brick, Other, Wood Siding, Wood Frame
Fencing: Decorative, Full, Other, Privacy
Fireplace: Wood Burning
Flooring: Carpet, Tile, Wood, Wood Veneer
HOA Y/N: No
Laundry: Washer Hookup, Electric Dryer Hookup
Lot: Corner Lot, Mature Trees
Parcel#: 70150-83-16-50860
Parking: Attached, Garage, Garage Faces Side, Shelves, Storage, Workshop in Garage
Parking Notes: Attached, Garage, Garage Faces Side, Shelves, Storage,
Patio/Porch: Patio
Security: No Safety Shelter, Smoke Detector(s)
Sewer: Public Sewer
Utilities: Cable Available, Electricity Available, Natural Gas Available, Phone Available, Water Available
Water: Public
Window: Aluminum Frames, Vinyl, Insulated Windows
Local Schools
High School: Jenks
Elementary School: East
School District: Jenks - Sch Dist
Listed By / Shown By
Listed By
Agency Name: Ellis Real Estate Brokerage
Shown By
Agent Name: Norman Wooten
Agent Phone: (918) 261-5869
Agency Title: Solid Rock Realtors

Estimate Your Payment
Estimated Payment
$ 1,319.62 per month $790.08 Principal & Interest $426.00 Property Tax $103.54 Homeowner's Insurance
8117 S Quebec Avenue | MLS# 2626261
This single family home located at 8117 S Quebec Avenue , Tulsa, OK 74137 is currently listed for sale with an asking price of $355,000. This property was built in 1976 and has 4 bedrooms and 2 full and 1 partial baths with 2923 sq. ft. S Quebec Avenue is located in the Brookwood subdivision within the Jenks - Sch Dist school district. Search Brookwood real estate on norman.solidrockrealtors.com today.