
BEDS3
BATHS2 full
SQUARE FEET1,695
MLS#2625794
STATUSActive
PROPERTY TYPEResidential - Single Family
SUBDIVISIONWinfield II
SCHOOLMoore - School District
Property Description
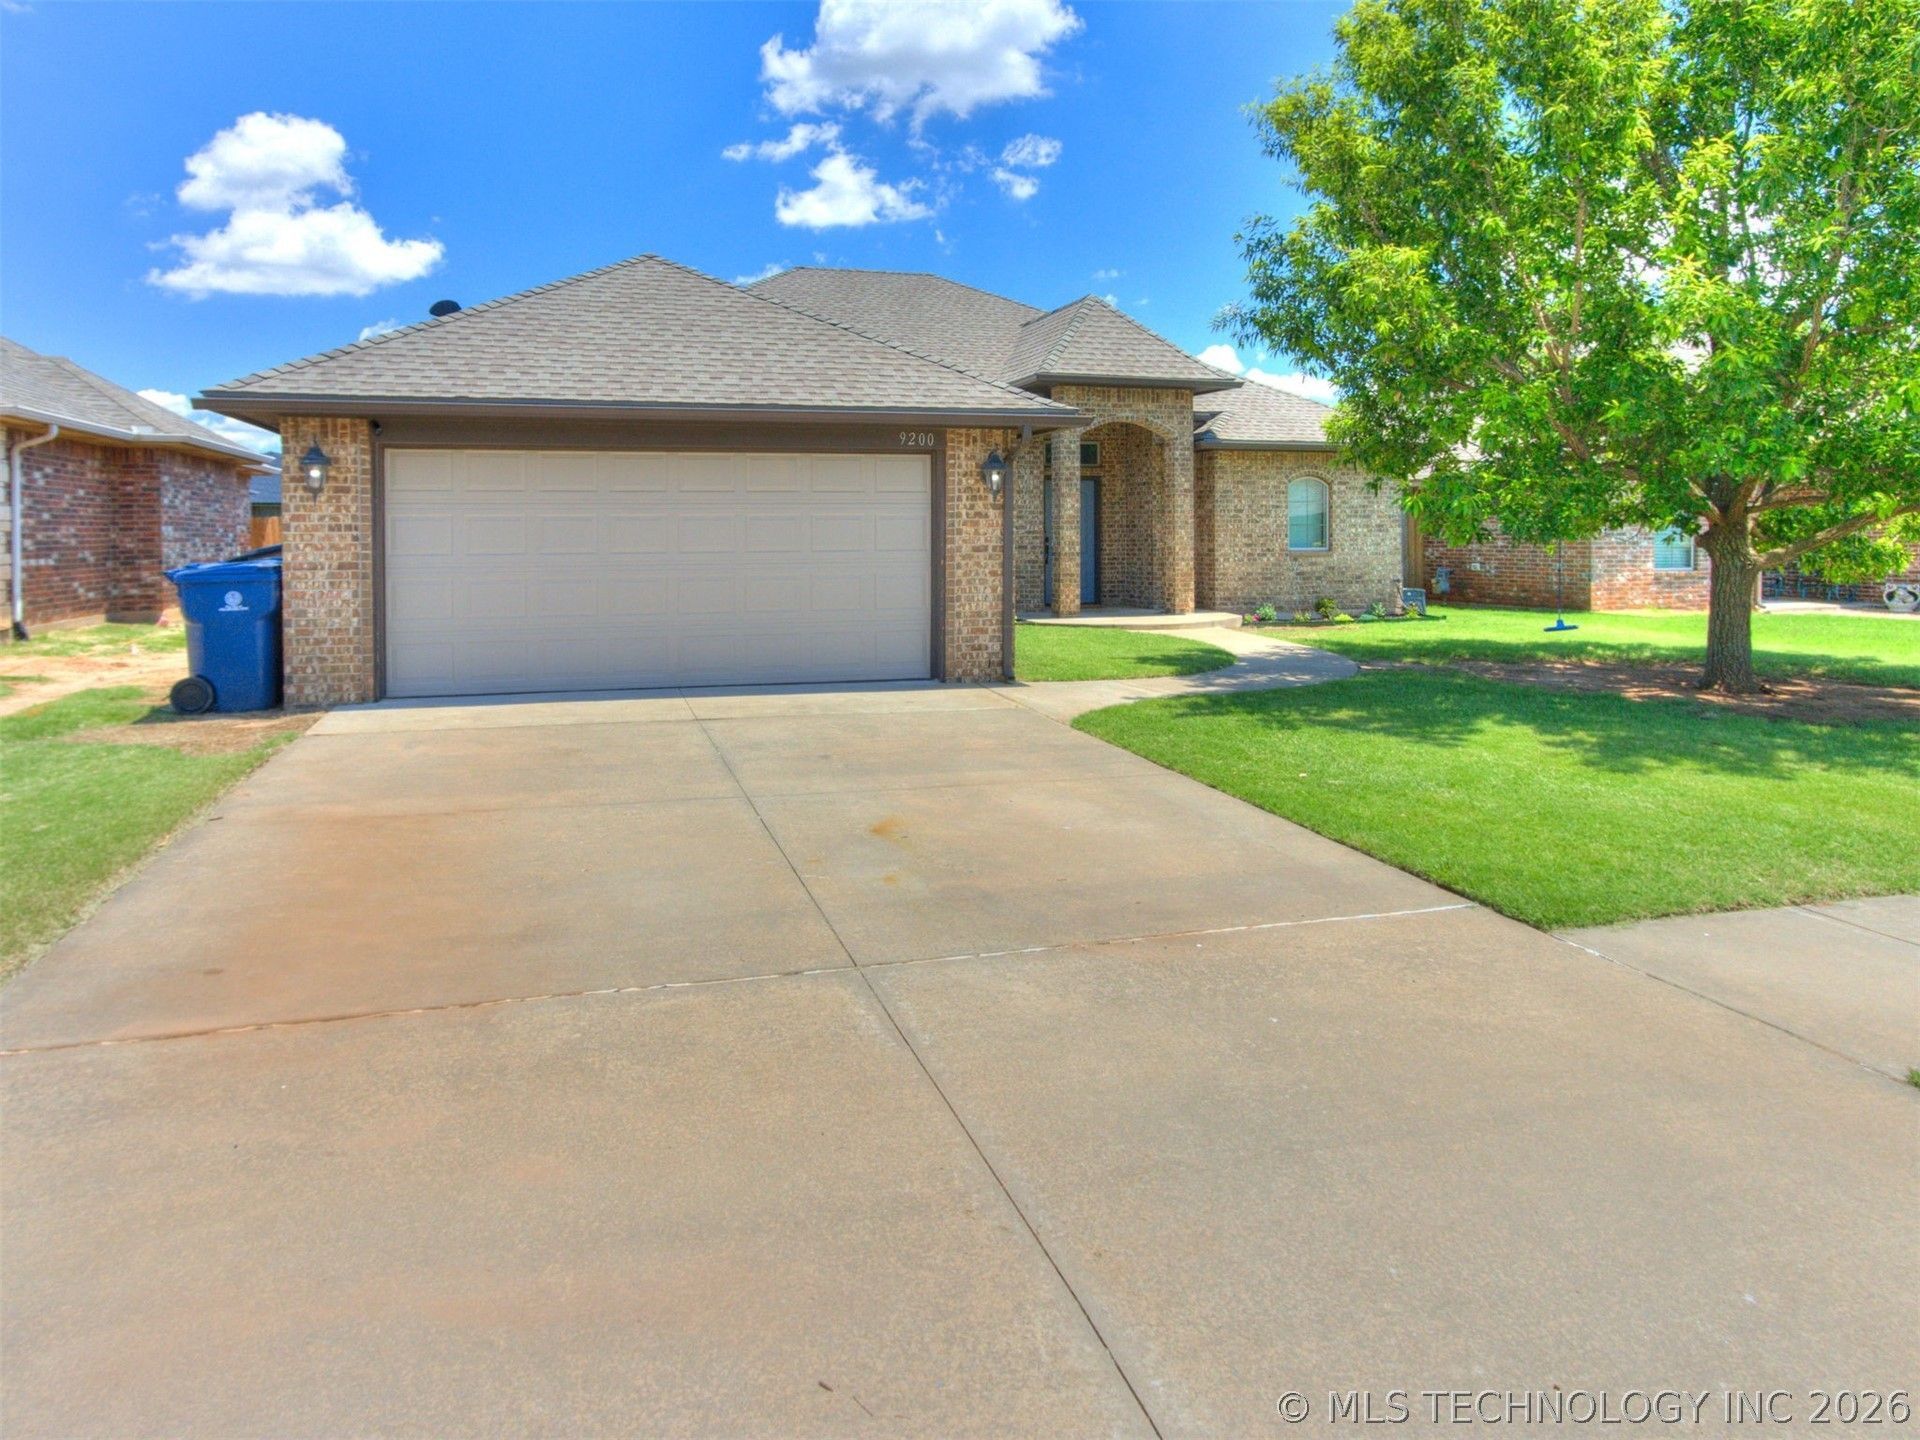
Welcome home to this beautifully updated 1,695 sq. ft. home featuring a desirable split-bedroom floor plan with 3 bedrooms and a dedicated study. Thoughtfully designed for both comfort and functionality, this home offers plenty of space for families, remote work, or hobbies. The heart of the home is the fully remodeled kitchen, completed just one year ago, featuring modern finishes, ceiling-height cabinetry for maximum storage, and a large center island with storage on both sides-perfect for entertaining, meal prep, and everyday living. Wood-look tile flooring was installed throughout the home just three years ago, creating a seamless, low-maintenance look. Carpet is found only in two of the bedrooms. The spacious backyard provides plenty of room for kids, pets, gardening, or outdoor gatherings, and the included storm shelter offers added peace of mind during Oklahoma weather. With thoughtful updates, abundant storage, a fantastic layout, and a generous outdoor space, this move-in-ready home is ready to welcome its next owners. Listing Agent related to Seller
Property Features
Property Type: Residential - Single Family
Basement: None
Cooling: Central Air
Fireplaces: 1
Garage: 2 car attached
Heating: Central, Electric
Lot Size: 0.20 Acres
Roof Type: Asphalt, Fiberglass
Stories: 1.0
Taxes: $2,738
Year Built: 2011
Amenities
Dry Bar
Granite Counters
High Speed Internet
Quartz Counters
Stone Counters
Ceiling Fan(s)
Electric Oven Connection
Electric Range Connection
Programmable Thermostat
Concrete Driveway
Lighting
Rain Gutters
Feature Descriptions
Appliances: Dishwasher, Electric Water Heater, Disposal, Microwave, Oven, Range
Association Amenities: Other
Community Features: Gutter(s)
Exterior: Brick, Brick Veneer, Wood Frame
Fencing: Full
Fireplace: Gas Log
Flooring: Carpet, Tile
HOA Fee: 125/ Annually
HOA Y/N: Yes
Laundry: Washer Hookup, Electric Dryer Hookup
Lot: Mature Trees
Parking: Attached, Garage
Parking Notes: Attached, Garage
Patio/Porch: Covered, Porch
Security: Storm Shelter, Security System Owned, Smoke Detector(s)
Sewer: Public Sewer
Utilities: Cable Available, Electricity Available, Fiber Optic Available, Natural Gas Available, Water Available
Water: Public
Window: Vinyl
Local Schools
High School: Moore
Elementary School: South Lake Elementary
School District: Moore - School District
Listed By / Shown By
Listed By
Agency Name: eXp Realty, LLC
Shown By
Agent Name: Norman Wooten
Agent Phone: (918) 261-5869
Agency Title: Solid Rock Realtors

Estimate Your Payment
Estimated Payment
$ 905.30 per month $598.68 Principal & Interest $228.17 Property Tax $78.46 Homeowner's Insurance
9200 Misty Lane | MLS# 2625794
This single family home located at 9200 Misty Lane , Moore, OK 73160 is currently listed for sale with an asking price of $269,000. This property was built in 2011 and has 3 bedrooms and 2 full baths with 1695 sq. ft. Misty Lane is located in the Winfield II subdivision within the Moore - School District school district. Search Winfield II real estate on norman.solidrockrealtors.com today.